
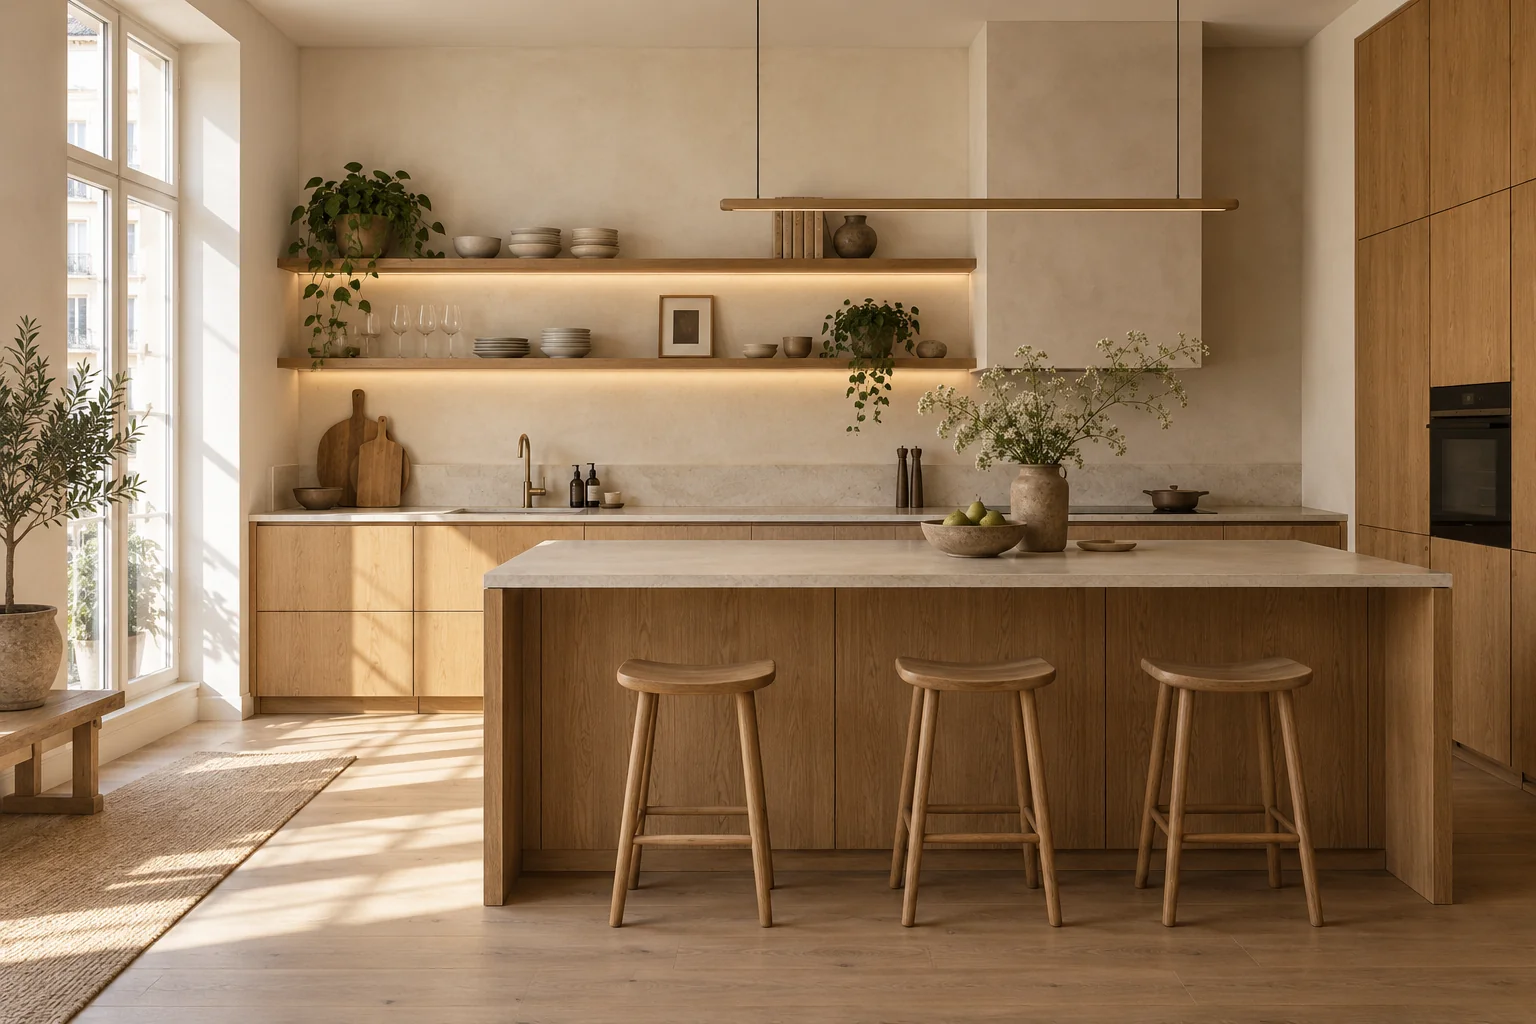
Bespoke kitchens
A good kitchen reflects how you actually use it. I begin with areas for preparation, cooking, washing up and storage. Drawers and appliances are arranged around everyday tasks.
- Cabinet layout and space for appliances.
- Selection of fronts, worktops, fittings and handles.
- Task lighting and access to utilities.
Wardrobes and dressing rooms
I plan the inside of a wardrobe as carefully as its appearance. Shelves, drawers and rails are arranged around what you need to store. Alcoves, sloping ceilings and door openings all matter.
Fitted furniture
I create bookcases, living-room cabinets, hallway storage and workspaces. Materials and proportions complement the existing interior so that each piece feels at home.
What affects the quote?
Dimensions, materials, fittings, finishes and installation complexity. We agree the scope and cost before work begins. A room sketch and photos of the installation area will help with the first conversation.
Describe what you need